


Chelsea residence is a 3,200 square foot apartment that combined two 2,000 square foot lofts in a prewar building on West 17th street in Manhattan. One remaining 800 sq. foot apartment is next door as an extra dwelling.
This project is selected as our case study project. You can read more about it here.
The Project Was Featured In Elle Decor Article Titled "Warming Trends".

Living Room featured in Elle Decor magazine
Custom daybed with a collection of modern furniture with asian accents. Traditional book artwork in symmetrical, repetitive wall arrangement.
Joshua McHugh photographer

Master Bedroom
Traditional bed with Asian trunks surrounded by seagrass wallpaper.
Joshua McHugh photographer

Living Room
Jean Michel Frank inspired custom sofa in mohair with pillows in Fortuny fabric. Mies van der Roche ottomans with blue fabric upholstery. All colors in this picture reflect the colors within the pattern of the Persian rug.
Joshua McHugh photographer

Entry Foyer
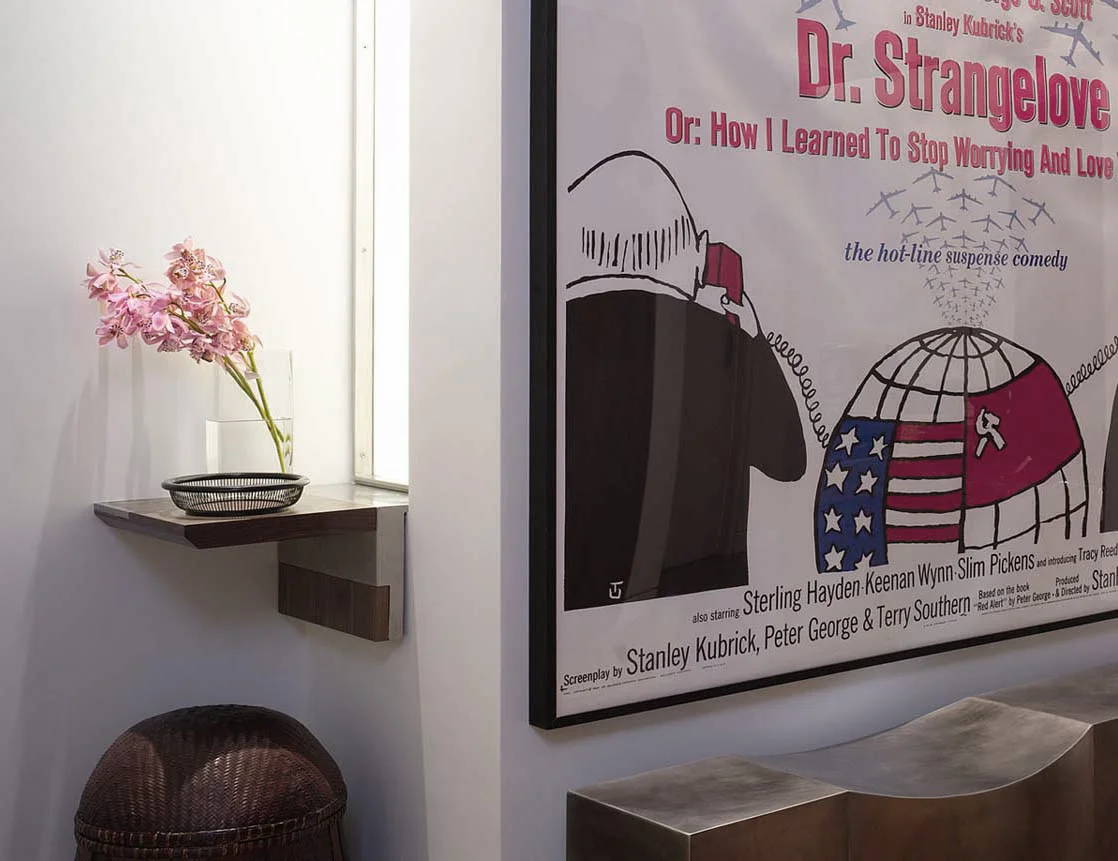
Modern style with touches of traditional materials. Wood floor is fumed oak typically used in traditional furniture production, brushed stainless steel bench offset by the warmth of walnut closet accentuated with handcrafted pulls. Floating inwall canvas cabinet front inspired by Malevich and Rauschenberg's white painting series becomes part of surrounding art work.
Asha Fuller photographer

Master Bedroom Entry
Asian inspired arrangement set against silk covered wall.
Joshua McHugh photographer

Master Bedroom
Custom bed with window seat and classic alphabet wallpaper.
Joshua McHugh photographer

Study Desk and Library
A desk with operable work surface. Lighting transom for art display. Floating desk top lifts up to provide access to lap top and creates an instant work environment, which can be concealed within a minute, hiding any signs of office environment. See photo with desk in open position.
Joshua McHugh photographer


Children's Bathroom
Greek chalk variation of blue mosaics with white contrast.
Joshua McHugh photographer

Powder Room
Modern design complemented by soft white onyx stone historically used for jewelry and illuminated by glass laylight. Walnut cabinet adds warmth to the otherwise cool space.
Asha Fuller photographer

Kitchen
White kitchen cabinets mixed with traditional door fronts. Island maple butcher block countertop has first of its kind flush sink by Mila.
Joshua McHugh photographer

Playroom
Eclectic selection of furnishings and objects to inspire curiosity and reflecting family history.
Joshua McHugh photographer

Modern Noguchi table given a facelift with colorful resin finish.
Asha Fuller photographer

Credits
Lighting Designer
Rick Shaver
Photographer
Bruce Buck
Asha Fuller
Dining Room
Traditional dining table paired with modern chairs, Charlotte Perriand inspired shelving showcasing a custom chandelier.
Joshua McHugh photographer